House Type
SINGLE-STORY
LIVING AREA
110 m²
EXTERNAL DIMENSIONS
13.9 + 1.2 m x 11.7 + 1.2 m
ROOF
25° GABLED ROOF

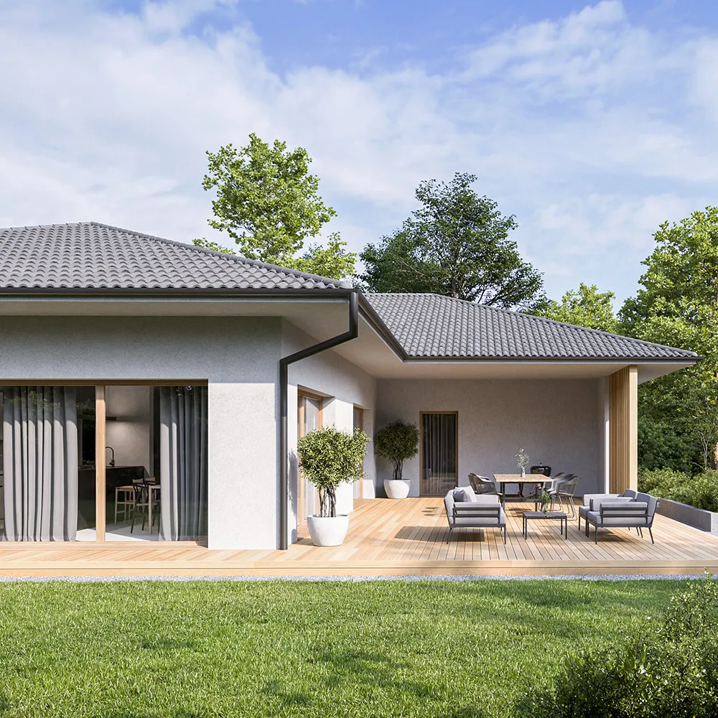
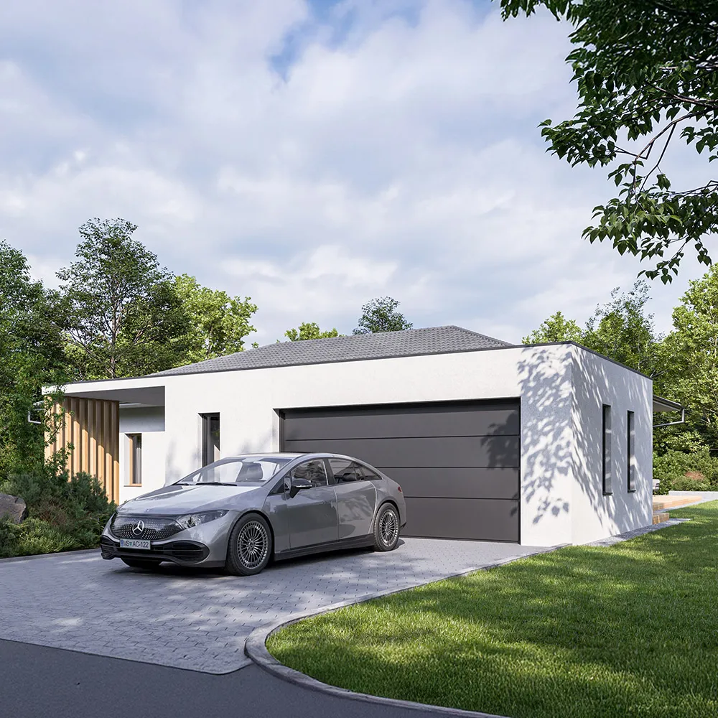
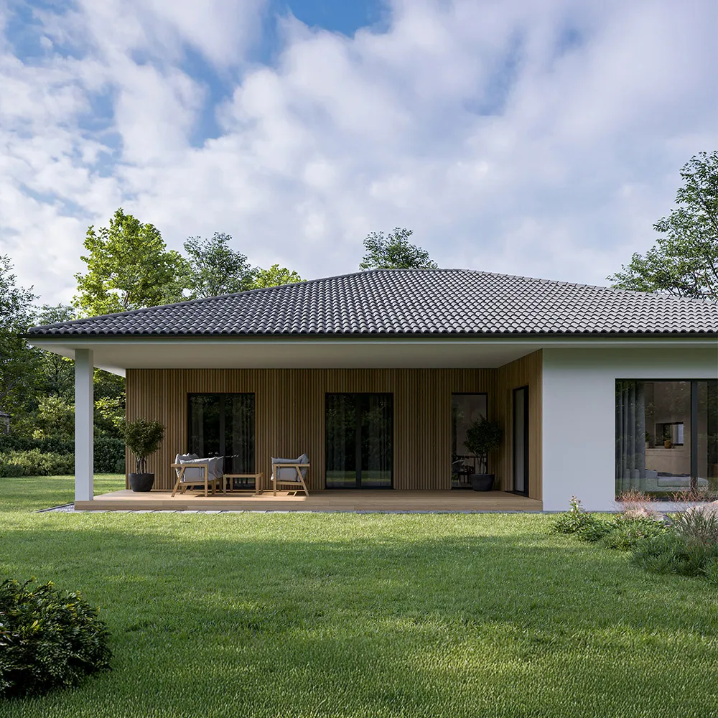
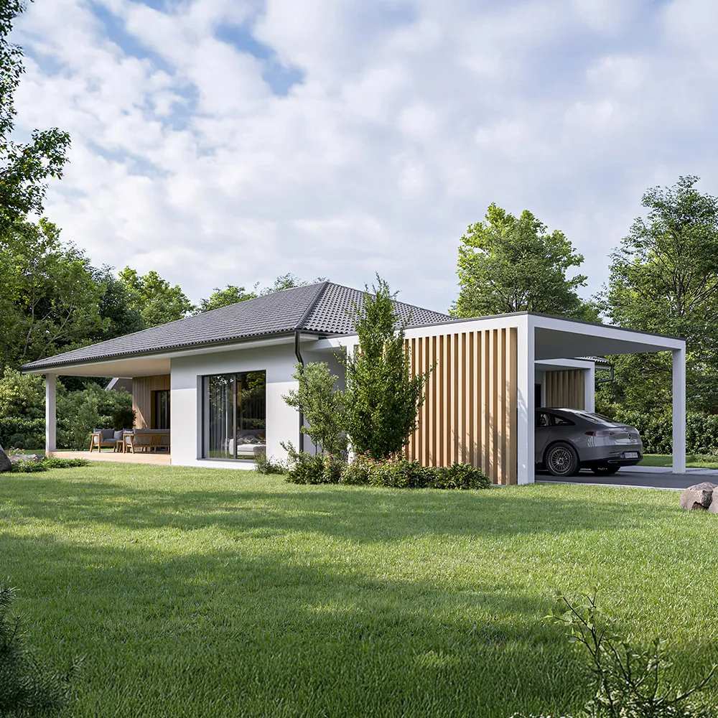
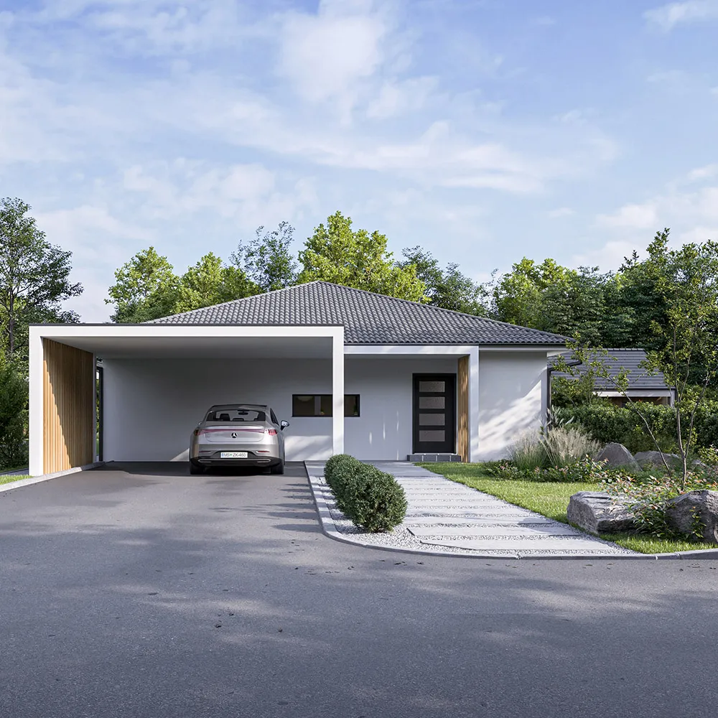
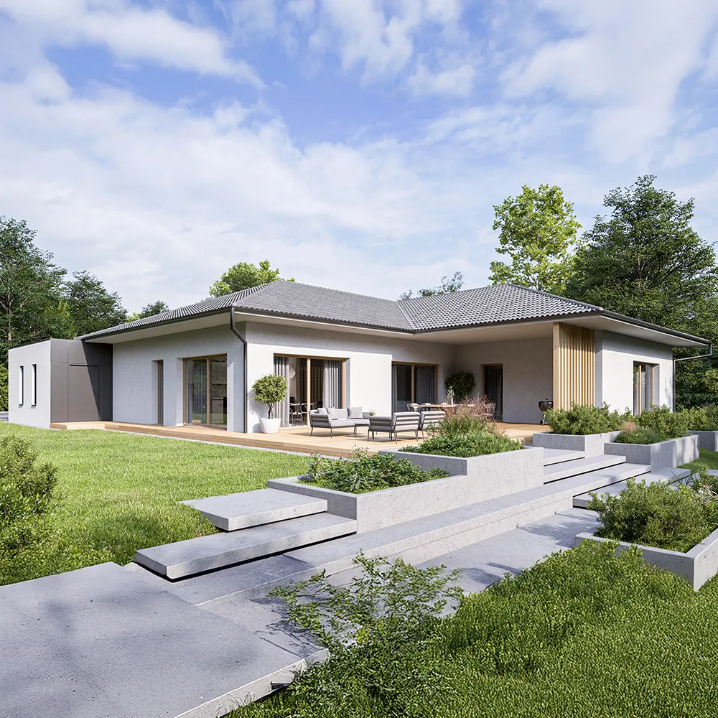
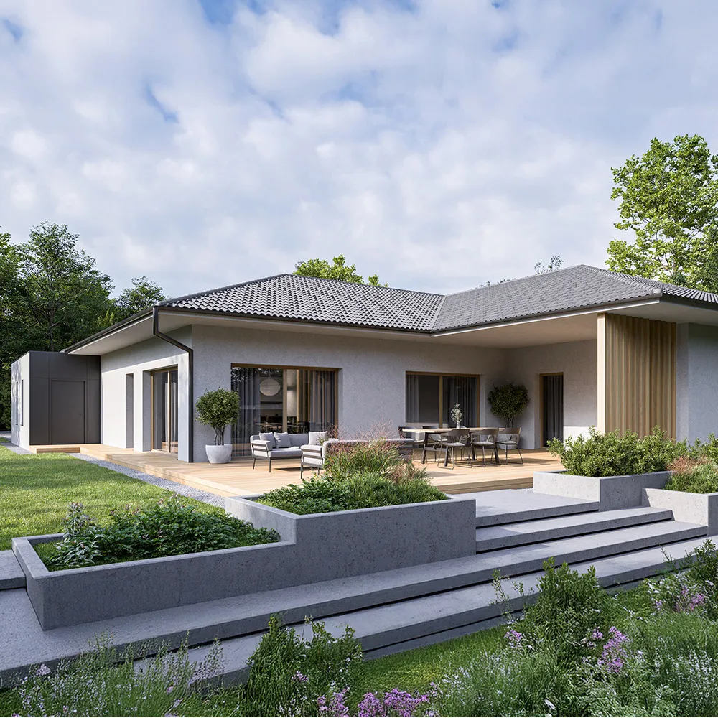
House Siena combines modern architecture with optimal functionality. Its clean lines and large glass surfaces create a bright, spacious home that naturally opens to the exterior, creating a sense of connection with nature.

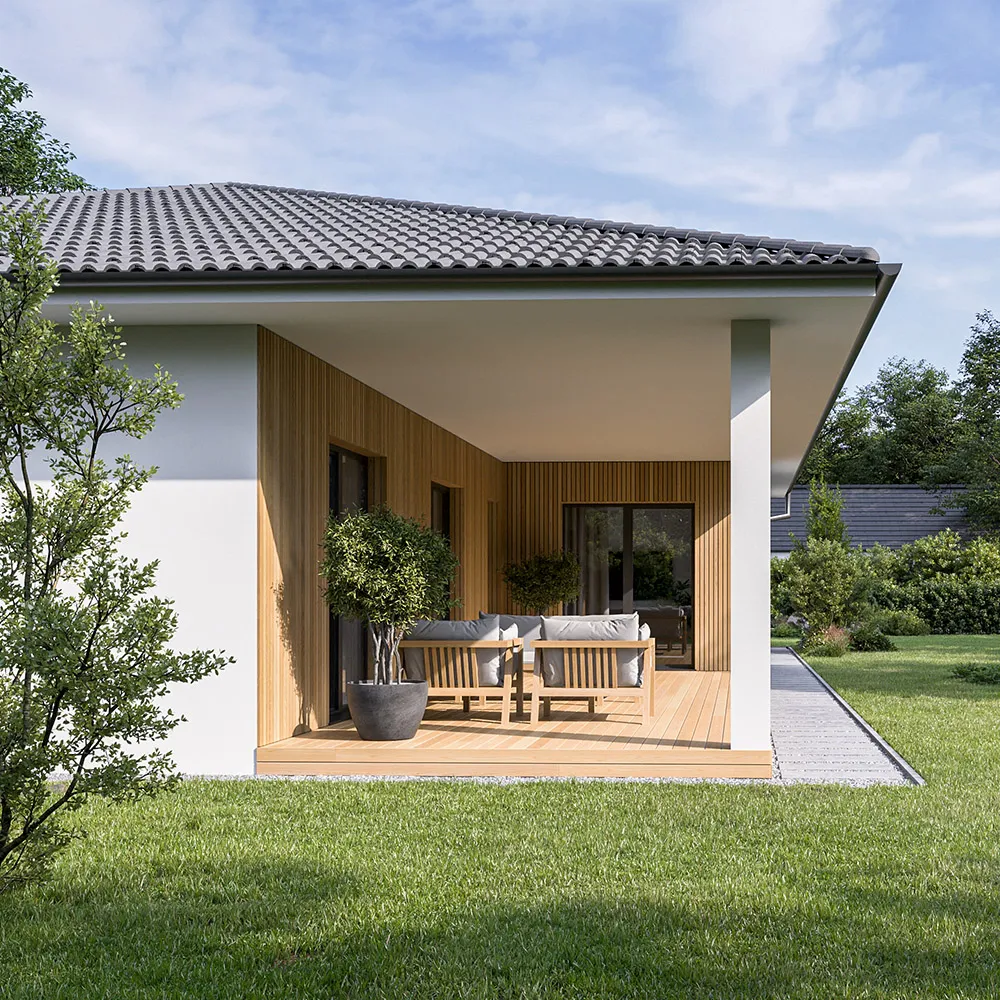
The carefully planned layout includes living spaces that can extend onto a spacious terrace, perfect for socializing or outdoor relaxation. The interior layout is thoughtfully designed, bright, and functional, ensuring comfort for all family members.

The single-story design and absence of architectural barriers make this house suitable for all generations, including those with mobility limitations, making it an ideal choice for young families, couples, or seniors.

House Siena is a home where modern living intertwines with comfort, aesthetics, and practical functionality.

SIENA 110 m²

House floor plan

1Entrance Hall7.80 m²
2Hallway7.28 m²
3Living Area39.66 m²
4Children's Room 111.12 m²
5Children's Room 212.40 m²
6Master Bedroom12.70 m²
7Bathroom6.12 m²
8Study6.40 m²
9WC2.04 m²
10Utility Room4.89 m²
House Type
SINGLE-STORY
LIVING AREA
145 m²
EXTERNAL DIMENSIONS
15.6 + 1.2 m x 14.9 + 1.2 m
ROOF
25° GABLED ROOF

House Siena combines modern architecture with optimal functionality. Its clean lines and large glass surfaces create a bright, spacious home that naturally opens to the exterior, creating a sense of connection with nature.

The carefully planned layout includes living spaces that can extend onto a spacious terrace, perfect for socializing or outdoor relaxation. The interior layout is thoughtfully designed, bright, and functional, ensuring comfort for all family members.

The single-story design and absence of architectural barriers make this house suitable for all generations, including those with mobility limitations, making it an ideal choice for young families, couples, or seniors.

House Siena is a home where modern living intertwines with comfort, aesthetics, and practical functionality.
SIENA 145 m²

House floor plan

1Entrance Hall8.46 m²
2Hallway9.88 m²
3WC2.04 m²
4Bathroom4.58 m²
5Study9.84 m²
6Children's Room 111.44 m²
7Children's Room 211.60 m²
8Walk-in Closet6.79 m²
9Bathroom 25.38 m²
10Master Bedroom15.60 m²
11Living Area50.07 m²
12Utility/Storage Room9.52 m²
WE ARE HERE FOR YOU
Our experienced team is at your side every step of the way – from the first questions to the final selection of the best solution for your home. With expertise and a personal approach, we ensure a well-considered and safe decision. Click on Contact and get in touch with us.